
nekomeowmeow
Junior Member
- Joined
- Sep 10, 2012
- Messages
- 30
- Reaction score
- 0
holy shxx.... now everyone wreck BL...
r u still getting 129?
holy shxx.... now everyone wreck BL...

holy shxx.... now everyone wreck BL...
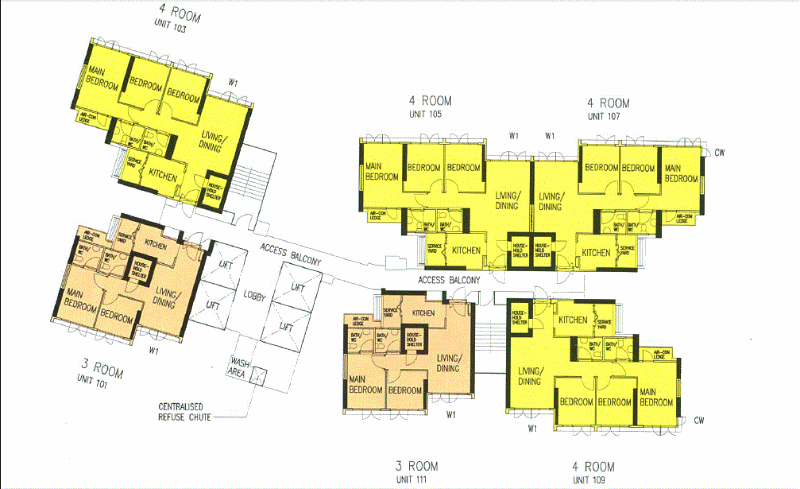
If you look at all the staircase, there is a door to it in every level.
So unit 105, 121 and 113 will not be facing the stair case directly.

Hi, can pm or post here more about the staircase issue? or do you have any links of FS articles regarding this? and anyway to fix it?
thx thx thx
My number is 700+ for kallang/macnair
I'm looking at the door/ stairs issues with much interest, then i realise that all Mcnair flats have no opposite neghbours too (besides no stairs oppo)!
Do you think its possible that we can utilise the space (not to the extend of fixing grilles or cordoning the area) but like having a much bigger shoe cabinet/ put bycycles etc.
not sure if coridoor wide enough?
If its possible i might be skewed toward MT.
the new flats are actually very small, need every and any extra space.
also, want to ask abt you guys abt HDB loan vs bank loan. besides all the pro & con i read abt stability blah blah, all the loan only start to service after handover (2017) right?
so isnt it better that i take hdb loan for now, and wait till 2017 & then decide if want to switch to banks (if interest remains low).
if im to tell hdb im going for private loan now, then 2017 comes, im totally stuck with banks right?


ya i tot all will be 333010 till Iristan mentioned 10a is 331010, maybe 10b is 332010? anyone took 10b to clarify?
it seems you chosen a unit which is facing the staircse. this i cant help liao. if the staircase is inside your case like those masonette just placing a windchime will solved the problem. as we can still control what comes in our house. however Qi flowing out of my house is harder to control hence u need a good and reputable FS master to fix. good and reputable one but expensive is Chen Jun rong of wayonnet. his master is one who contain SG FS problem which induce evil and chaos and bring peace to singapore. our singapore green green and octagon road tax disc all is his suggestion. He is also the one that told LKY not to dig tunnels in singapore for MRT but the young lee dun listen and coz our good fortune to leak. The FT problem leeching on spore is the result of the Fortune leaking. It is not LKY btw who bring peace.

I also spotted a bad FS design of 4 room BL. other than the opposite neighbour problems and no private corridor, the toilet is next to the kitchen. bad design as it will bring back luck and draw money away for the owner. thou can fix but not totally. MT toilet is located in better position as it is not next to the kitchen and also the layout for dinning table are much better utilised. see the suggested layout to know what i mean.
MT premium is got reason one. more quiet environment, more privacy with private corridor and better space usage and better kitchen and toilet layout
yeah im in 129
the FS master sounds like will cost an arm and a leg T-T
hopefully the staircase door is a solid door.... *pray pray*
Actually I think that being Premium has nothing to do with the layout. If you look at Punggol Opal which is a Standard project, it has a similar layout to McNair Towers. I think it just so happens that the designer chose to make it that way. Also I think that realistically there's not enough space to make an ideal layout.
I did spend quite some time poring through all the 4rm layouts. In particular I was curious why BL had a smaller dining area. In the end I realised that it went to the corridor to the bedrooms which is essentially dead space. You can see that one of the bedrooms for MT opens to the dining area, while all the bedrooms for BL open into the corridor. I would actually prefer all the bedrooms to open to the corridor, but not at a cost of a smaller dining area. It's small enough as it is. In any case the bedrooms are all too small to fit a reasonably sized desk along with everything else that I'd have to designate a room to be the study room anyway. So the bedroom that opens to the dining area would be the best choice.
The MT layout for 270 and 268 have even less dead space as the space for corridor for the entrance of the home is now added to the kitchen. The entrance opens immediately to the living/dining room with no corridor. The household shelter is in the kitchen which makes it more usable, although it probably can't be concealed. Some people conceal the household shelter door behind a feature wall because they think the door is ugly (it is).
The kitchen layout for MT in general better than BL. Particularly 270 and 268's layout where you have almost an additional metre of wall. The BL one has a little kink in the wall so it's not straight all the way through.
Another thing I found interesting about 270 and 268's layout is that the windows in the common toilet all opens outside. For the rest it all opens into the service yard or partially opens into the service yard. Don't see the logic of it opening to the service yard as you would be airing moisture out to the place you are trying to dry your clothes.
Another issue I had with BL is the placement of the air-con ledge. It is placed next to the master bedroom with an access window there. Not only does this mean that you need to run the trunking in the master bedroom, it also means you can't build a wardrobe along that wall, which is why the suggested placement of the wardrobe for BL is kind of awkward, at least to me. Also you can only purchase aircons that can fit through the access window. The air-con ledge for MT has no access window as it is accessible from the service yard. The trunking will probably have to go through the master bedroom toilet, but this will probably be okay as you need trunking to the drainage anyway.
Probably the only interesting thing about BL's layout is that you can designate the bedroom beside the master bedroom to be a walk-in-wardrobe just by shifting the door.
But regardless, all the rooms in both BL and MT are just way too small. The floorplans don't look that bad, but once you see it with the dimensions... you realise how tiny it is.
Actually I think that being Premium has nothing to do with the layout. If you look at Punggol Opal which is a Standard project, it has a similar layout to McNair Towers. I think it just so happens that the designer chose to make it that way. Also I think that realistically there's not enough space to make an ideal layout.
I did spend quite some time poring through all the 4rm layouts. In particular I was curious why BL had a smaller dining area. In the end I realised that it went to the corridor to the bedrooms which is essentially dead space. You can see that one of the bedrooms for MT opens to the dining area, while all the bedrooms for BL open into the corridor. I would actually prefer all the bedrooms to open to the corridor, but not at a cost of a smaller dining area. It's small enough as it is. In any case the bedrooms are all too small to fit a reasonably sized desk along with everything else that I'd have to designate a room to be the study room anyway. So the bedroom that opens to the dining area would be the best choice.
The MT layout for 270 and 268 have even less dead space as the space for corridor for the entrance of the home is now added to the kitchen. The entrance opens immediately to the living/dining room with no corridor. The household shelter is in the kitchen which makes it more usable, although it probably can't be concealed. Some people conceal the household shelter door behind a feature wall because they think the door is ugly (it is).
The kitchen layout for MT in general better than BL. Particularly 270 and 268's layout where you have almost an additional metre of wall. The BL one has a little kink in the wall so it's not straight all the way through.
Another thing I found interesting about 270 and 268's layout is that the windows in the common toilet all opens outside. For the rest it all opens into the service yard or partially opens into the service yard. Don't see the logic of it opening to the service yard as you would be airing moisture out to the place you are trying to dry your clothes.
Another issue I had with BL is the placement of the air-con ledge. It is placed next to the master bedroom with an access window there. Not only does this mean that you need to run the trunking in the master bedroom, it also means you can't build a wardrobe along that wall, which is why the suggested placement of the wardrobe for BL is kind of awkward, at least to me. Also you can only purchase aircons that can fit through the access window. The air-con ledge for MT has no access window as it is accessible from the service yard. The trunking will probably have to go through the master bedroom toilet, but this will probably be okay as you need trunking to the drainage anyway.
Probably the only interesting thing about BL's layout is that you can designate the bedroom beside the master bedroom to be a walk-in-wardrobe just by shifting the door.
But regardless, all the rooms in both BL and MT are just way too small. The floorplans don't look that bad, but once you see it with the dimensions... you realise how tiny it is.
in FS point of view a small kitchen means less money, bigger kitchen is better and means more money. however not too big of coz. BL has smaller kitchen than MT. MT kitchen FS settings are better. PEriod.
Actually I think that being Premium has nothing to do with the layout. If you look at Punggol Opal which is a Standard project, it has a similar layout to McNair Towers. I think it just so happens that the designer chose to make it that way. Also I think that realistically there's not enough space to make an ideal layout.
I did spend quite some time poring through all the 4rm layouts. In particular I was curious why BL had a smaller dining area. In the end I realised that it went to the corridor to the bedrooms which is essentially dead space. You can see that one of the bedrooms for MT opens to the dining area, while all the bedrooms for BL open into the corridor. I would actually prefer all the bedrooms to open to the corridor, but not at a cost of a smaller dining area. It's small enough as it is. In any case the bedrooms are all too small to fit a reasonably sized desk along with everything else that I'd have to designate a room to be the study room anyway. So the bedroom that opens to the dining area would be the best choice.
The MT layout for 270 and 268 have even less dead space as the space for corridor for the entrance of the home is now added to the kitchen. The entrance opens immediately to the living/dining room with no corridor. The household shelter is in the kitchen which makes it more usable, although it probably can't be concealed. Some people conceal the household shelter door behind a feature wall because they think the door is ugly (it is).
The kitchen layout for MT in general better than BL. Particularly 270 and 268's layout where you have almost an additional metre of wall. The BL one has a little kink in the wall so it's not straight all the way through.
Another thing I found interesting about 270 and 268's layout is that the windows in the common toilet all opens outside. For the rest it all opens into the service yard or partially opens into the service yard. Don't see the logic of it opening to the service yard as you would be airing moisture out to the place you are trying to dry your clothes.
Another issue I had with BL is the placement of the air-con ledge. It is placed next to the master bedroom with an access window there. Not only does this mean that you need to run the trunking in the master bedroom, it also means you can't build a wardrobe along that wall, which is why the suggested placement of the wardrobe for BL is kind of awkward, at least to me. Also you can only purchase aircons that can fit through the access window. The air-con ledge for MT has no access window as it is accessible from the service yard. The trunking will probably have to go through the master bedroom toilet, but this will probably be okay as you need trunking to the drainage anyway.
Probably the only interesting thing about BL's layout is that you can designate the bedroom beside the master bedroom to be a walk-in-wardrobe just by shifting the door.
But regardless, all the rooms in both BL and MT are just way too small. The floorplans don't look that bad, but once you see it with the dimensions... you realise how tiny it is.
i noticed the aircon installation will be ugly with lots of trunking cutting the rooms. messy. thats why i dun like BL now but i 3 rooms, both mt and BL have problem with aircon trunking.
sorry but how do you look at the trunking from the layout ?
Hi!! can you help to advise the FS for unit 131 and 117? and also for 131 is there any view for it compared to 129? coz there isnt much unit to choose..
Also for MT, is there any unit that comes with good FS and view?
thanks.

